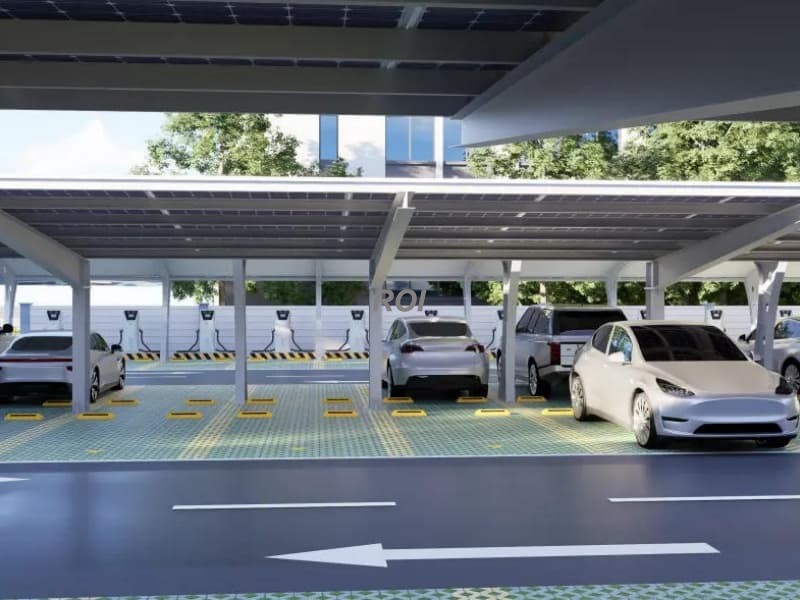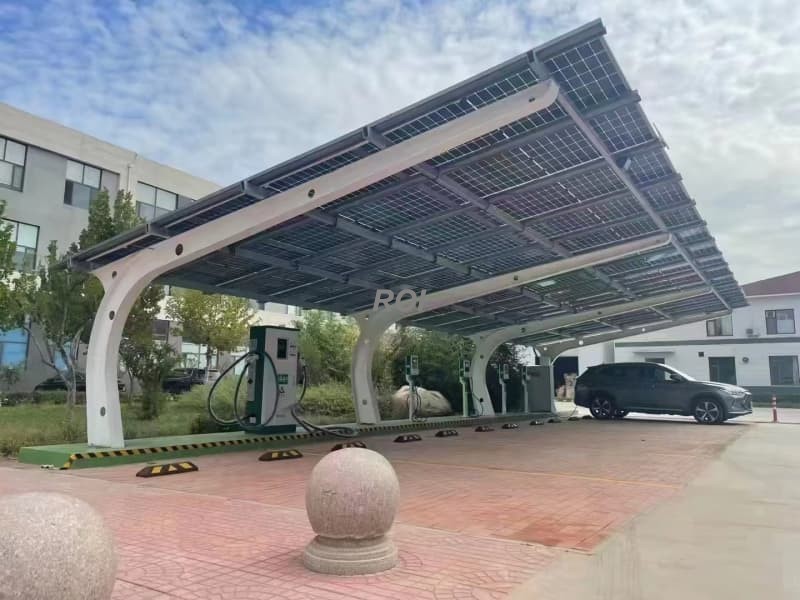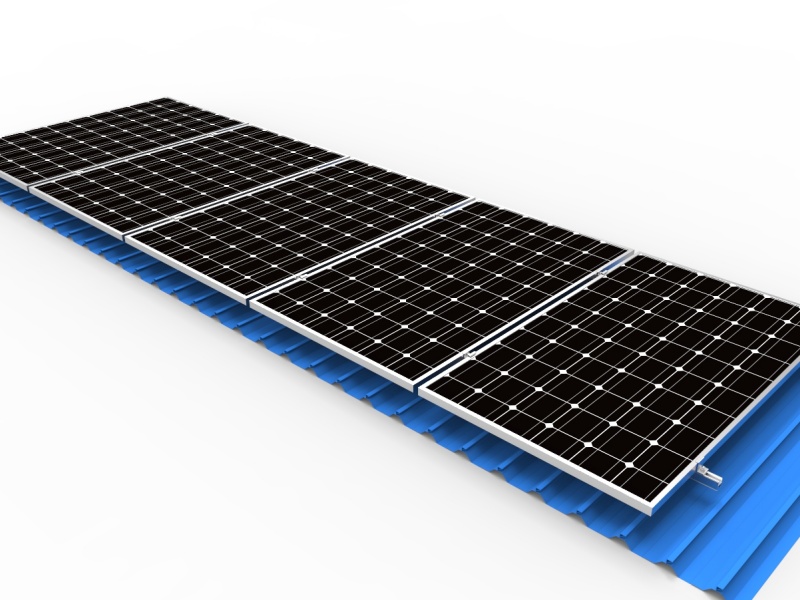
Rol Technology BIPV Solar Bidirectional Carport Mount Solution multi-layer waterproof structure is adopted.
Matched with our dedicated BIPV framed modules. For third‑party BIPV panels, please provide module frame dimension and section drawing for compatibility check. Not fit for ordinary conventional solar panels.
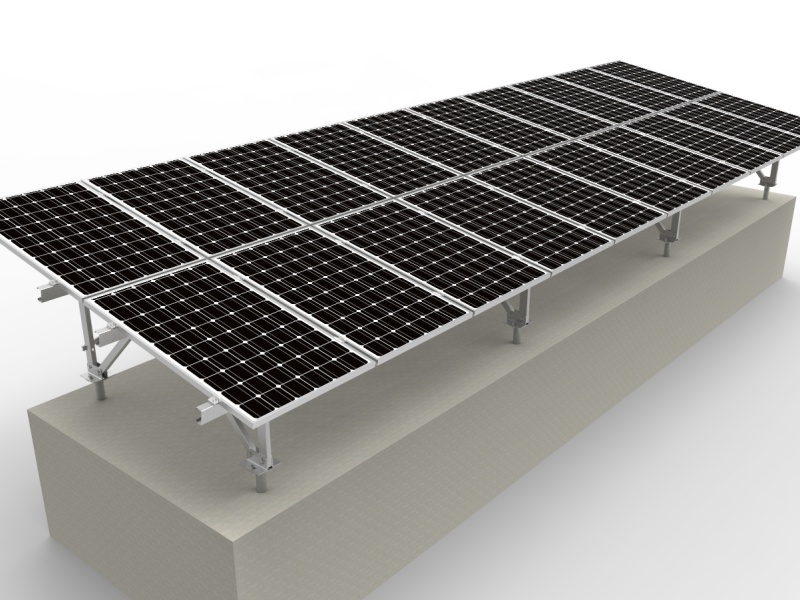
Concrete embedded foundation or concrete block foundation. Soil bearing capacity shall be confirmed before construction. Foundation design follows local wind‑load and snow‑load calculation.
Order(MOQ) :
1Payment :
T/TLead Time :
7-10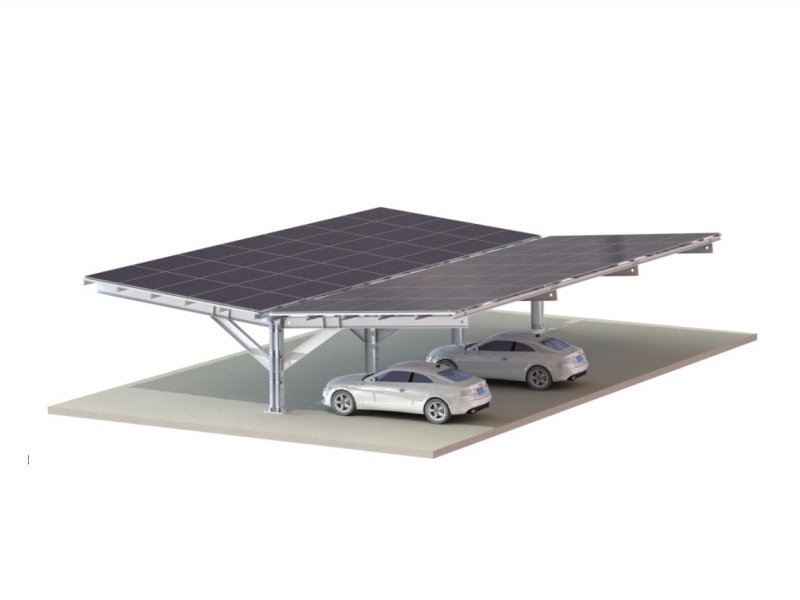
It can be customized according to different site conditions and customer requirements.
When installed per engineering specifications, the whole carport structure meets wind‑load and snow‑load requirements. Column spacing, span and layout must follow project‑specific design parameters.
Carport span, column height, length and slope angle can be customized based on parking quantity and site condition. Standard modular schemes available for short lead‑time.
Some projects use double-glass components, increasing the unit area power generation by 15%-20%.
It can meet its own electricity demand.
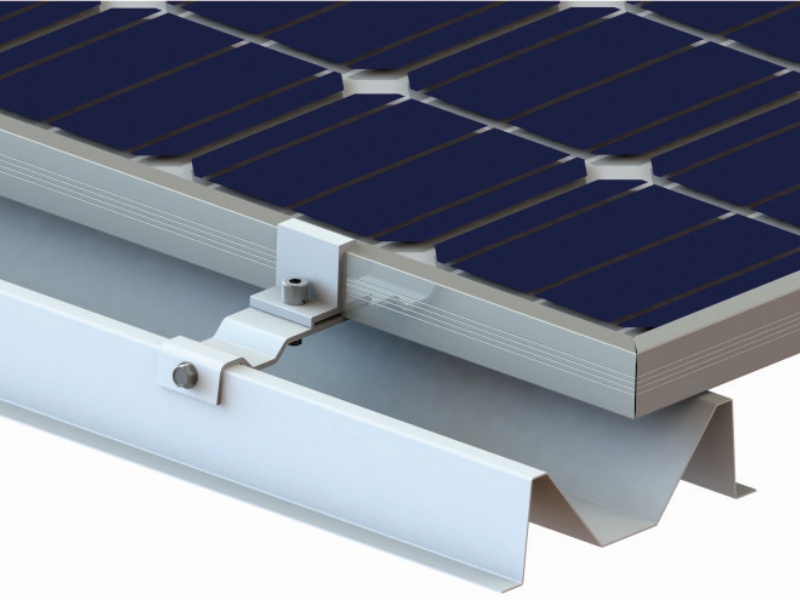
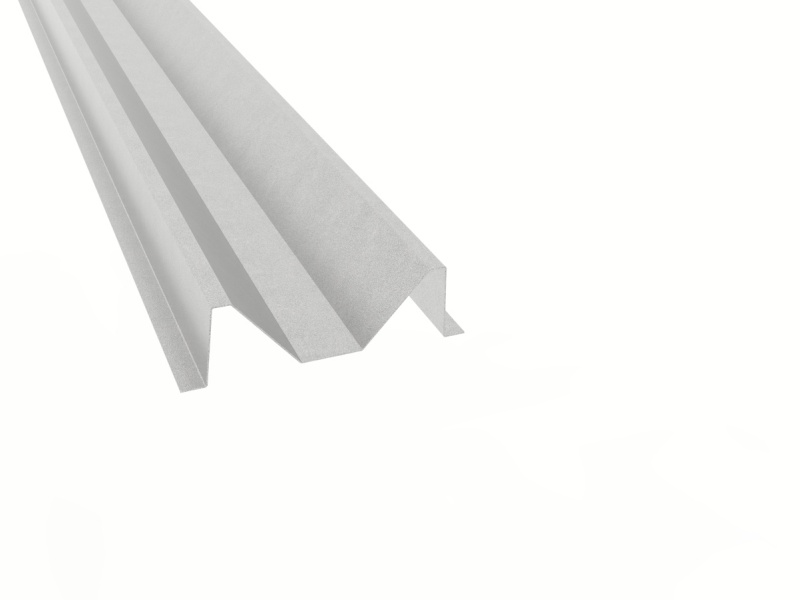
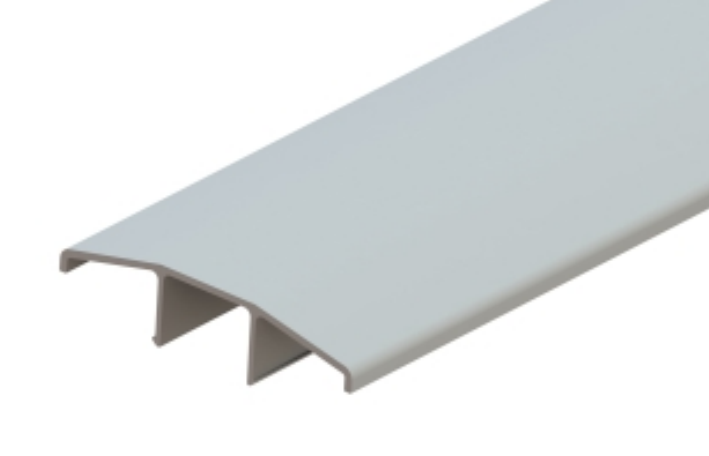
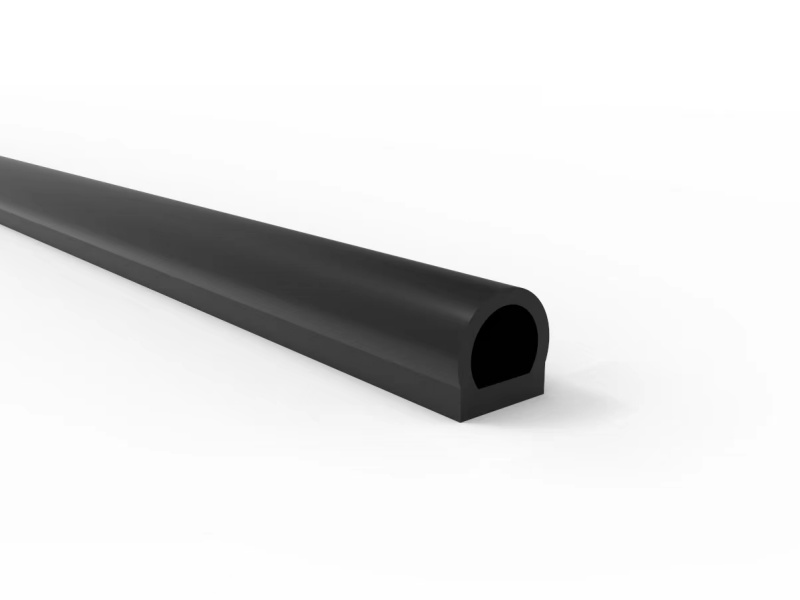
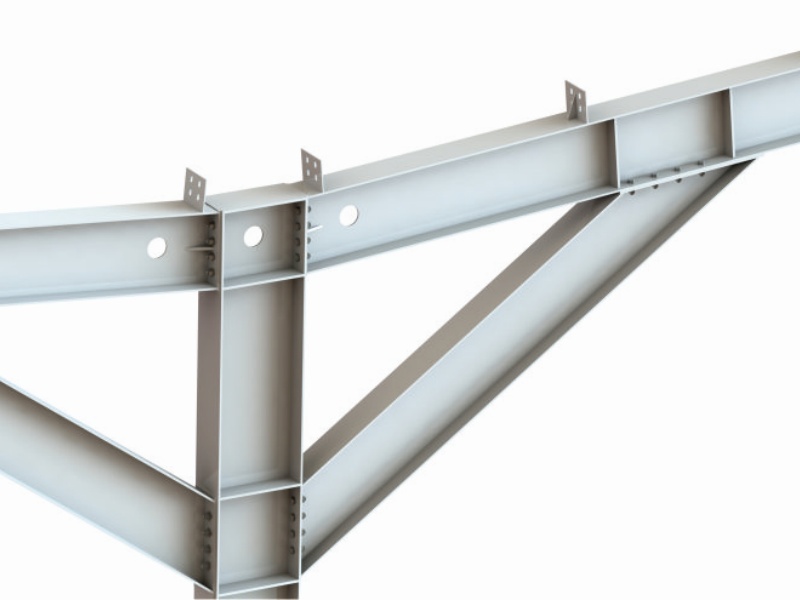
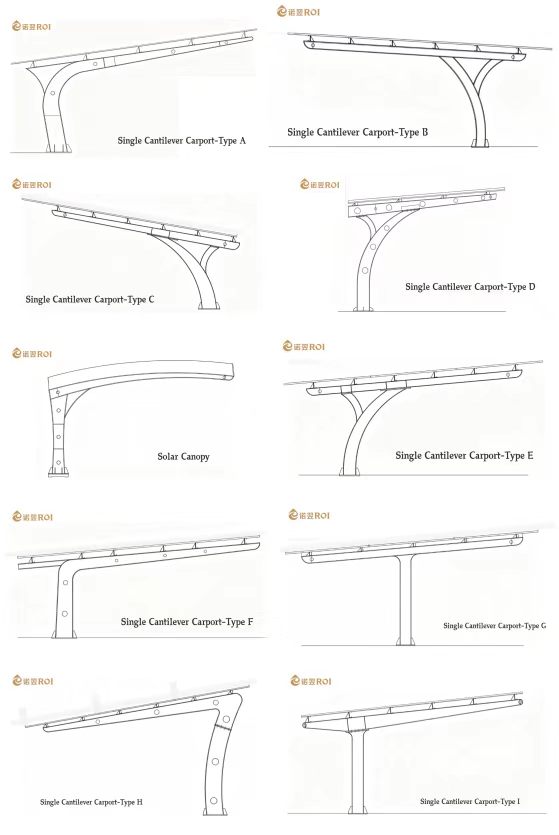
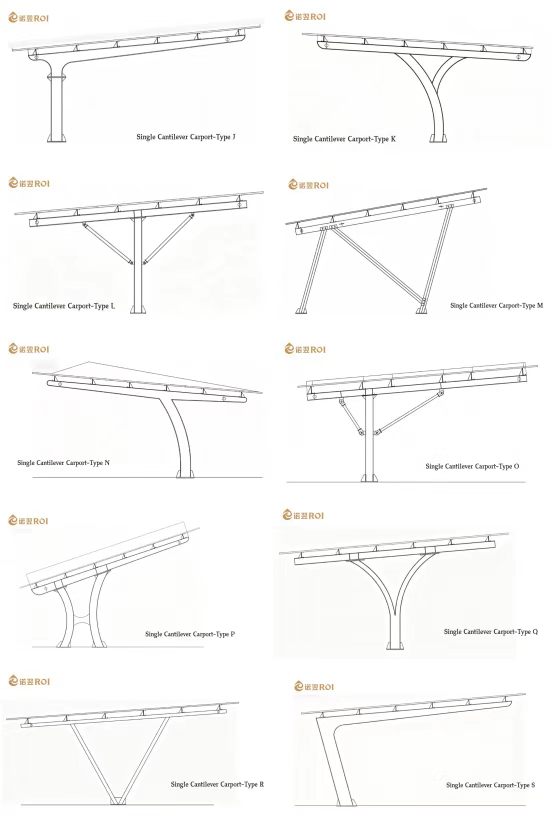
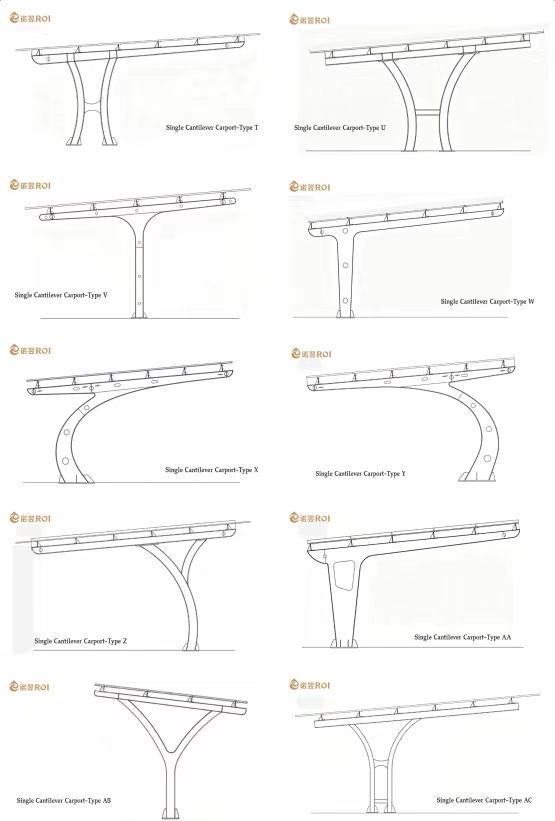
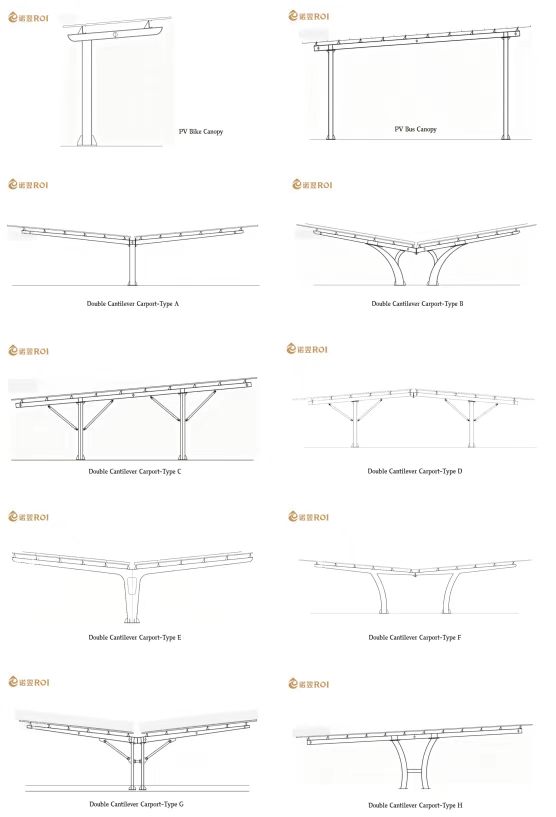
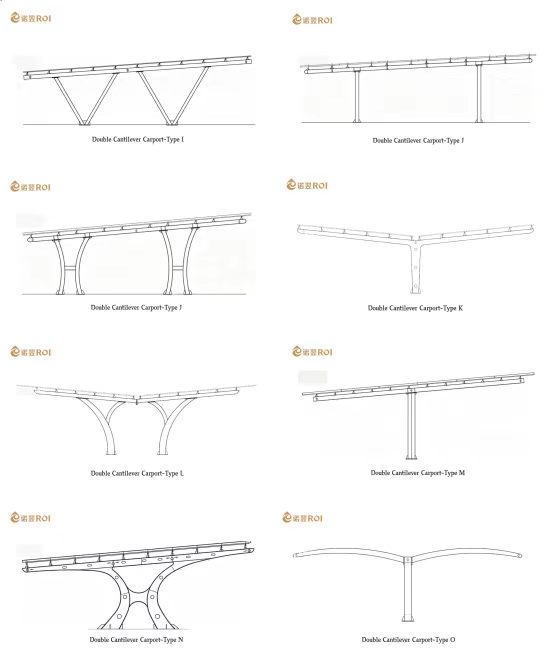
A: It is a structural support system for BIPV carport projects. Made of aluminum profiles, it works together with BIPV modules, water gutters and EPDM sealing strips. It forms an integrated waterproof canopy. BIPV panels serve as roofing material while generating solar power, providing rain‑proof and sun‑shade protection for parked vehicles.
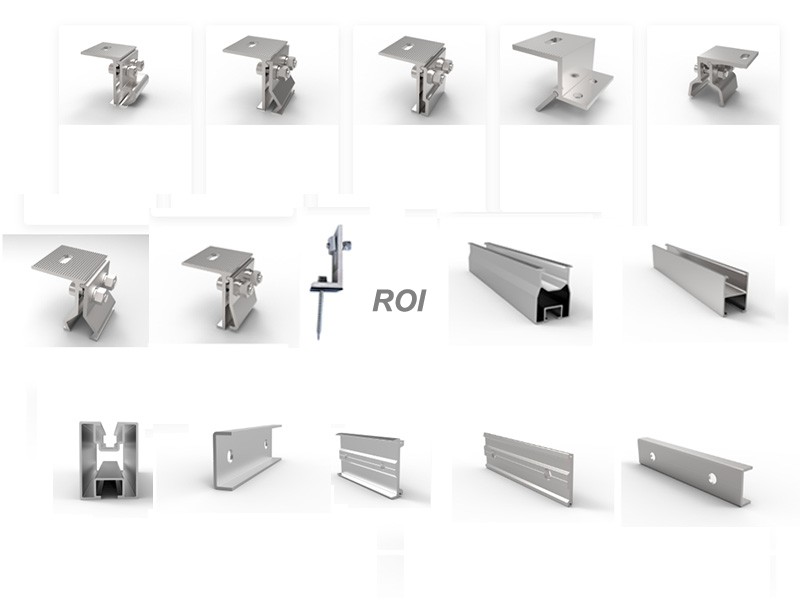
A: Main structural profiles: 6005‑T5 / 6063‑T5 anodized aluminum alloy. Bolts and fasteners: SUS304 stainless steel. Supporting waterproof components: aluminum water gutters and EPDM rubber sealing gaskets. Good UV‑resistance and anti‑corrosion, suitable for coastal, high‑humidity and rainy outdoor environments.
A: Adopt profile‑splicing + gutter drainage + EPDM multi‑layer sealing structure. Rainwater flows into BIPV water gutters along panel gaps and slope, then drains out orderly. Joint sealing avoids rain penetration; no extra traditional roof tiles are needed.
A: Recommended minimum installation slope ≥5°, to prevent water stagnation at joints. Larger slope brings better drainage effect in heavy‑rain regions.
--------------占位---------------
Hotline +8615859279267
E-mail info@xmroi.com
Address No.1504, Building B08, Phase lll, Software Park, BRlCS Future Innovation Park, Chengyi North Street, Jimei District, Xiamen, China.



Tel : +8615859279267
Email : info@xmroi.com
No.1504, Building B08, Phase lll, Software Park, BRlCS Future Innovation Park, Chengyi North Street, Jimei District, Xiamen, China.
Tel: +8615859279267 Email: info@xmroi.com

 +8615859279267